Imagine walking through a neighborhood with beautifully designed houses, each one unique and inviting. As you admire the architecture, you can’t help but notice the clever placement of windows, the strategic fencing, and the well-lit pathways. It’s not just aesthetic appeal; these design choices are intentional and they serve a greater purpose: deterring intruders. In this article, we will explore the concept of “Secure By Design” and its impact on deterring potential intruders through thoughtful architecture and layout.
1. Importance of Secure Design
1.1 Creating a Safe Environment
When it comes to designing any space, one of the foremost considerations should be the creation of a safe environment. By implementing secure design principles, architects can play a crucial role in deterring intruders and ensuring the safety of the occupants. Creating a safe environment involves careful planning and taking into account various factors such as natural surveillance, territorial reinforcement, and access control.
1.2 Reducing Potential Risks
Secure design strategies are essential for reducing potential risks within a space. By incorporating preventive measures during the design phase, architects can minimize vulnerabilities and make it more difficult for unauthorized individuals to gain access. This approach not only protects against criminal activities but also helps to mitigate accidents and other risks that may arise within a built environment.
1.3 Preventing Criminal Activity
One of the primary objectives of secure design is to prevent criminal activity. When a space is built with security in mind, it becomes less attractive to potential intruders. By incorporating effective security measures, such as robust access control systems and natural surveillance strategies, architects can create an environment that actively discourages criminal behavior.
2. Strategies for Enhancing Security
2.1 Natural Surveillance
Natural surveillance is a design strategy that focuses on maintaining visibility and keeping potential intruders under constant observation. By incorporating features such as well-placed windows and clear sightlines, architects can ensure that spaces are easily monitored. This increases the likelihood of intruders being detected and deterred, as they are less likely to engage in criminal activities in spaces where they can be easily seen.
2.2 Territorial Reinforcement
Territorial reinforcement is another effective strategy for enhancing security. By clearly defining boundaries and property lines, architects can create a sense of ownership and territoriality. Features such as fencing, hedges, or variation in ground surfaces can serve as visual cues that delineate private spaces. This not only deters potential intruders but also helps occupants feel a sense of security within their designated areas.
2.3 Access Control
Access control is a fundamental aspect of secure design. It involves implementing measures that regulate and monitor who can enter a space, such as gates, security checkpoints, or electronic key card systems. By controlling access points, architects can limit unauthorized entry and maintain a higher level of security. Consideration should also be given to designing spaces that provide clear lines of sight for surveillance cameras or security personnel to monitor the areas effectively.
2.4 CPTED Principles
Crime Prevention Through Environmental Design (CPTED) principles are a set of strategies aimed at deterring criminal behavior by creating well-designed spaces. These principles advocate for a holistic approach that encompasses natural surveillance, territorial reinforcement, access control, and other elements of secure design. By incorporating CPTED principles into their designs, architects can significantly reduce the opportunities for crime and enhance the overall safety of the environment.

3. The Role of Site Planning
3.1 Designing Entrances and Exits
The design of entrances and exits plays a crucial role in the security of any space. By carefully planning the placement and layout of entry points, architects can minimize potential risks. Consideration should be given to factors such as visibility, ease of monitoring, and the implementation of access control measures. The goal is to create entrances and exits that are both secure and easily navigable for authorized individuals.
3.2 Parking Lot Layout
Parking lots can often be vulnerable areas for criminal activity. Effective site planning for parking lots involves considerations such as proper lighting, clear signage, and strategic placement of surveillance cameras. Architects should also aim to minimize blind spots and maximize visibility throughout the parking area, reducing the risk of theft, vandalism, or assault.
3.3 Landscaping for Security
Landscaping can be a powerful tool in enhancing the security of a space. By carefully selecting and placing plants, trees, and shrubs, architects can create a natural barrier that deters unauthorized access while still maintaining visibility and natural surveillance. Additionally, landscaping choices should prioritize the use of low-maintenance vegetation, minimizing potential hiding spots for intruders.
4. Building Design Considerations
4.1 Securing Windows and Doors
Windows and doors are common points of entry for intruders, and securing them is of utmost importance in any secure design plan. Architects should consider materials, construction methods, and locking mechanisms that provide robust protection against forced entry. Impact-resistant glass, reinforced frames, and multi-point locking systems are some of the features that can enhance the security of windows and doors.
4.2 Use of Perimeter Fencing
Perimeter fencing is an effective way to establish clear boundaries and reinforce security. The choice of fencing material, height, and design should be based on the specific security needs of the space. Solid fencing can make it more difficult for intruders to gain access, while transparent fencing, such as wrought iron or mesh, allows for natural surveillance while still providing a physical barrier.
4.3 Enhancing Lighting
Proper lighting is essential for creating a secure environment. Well-placed and adequately illuminated lighting fixtures can significantly reduce the likelihood of criminal activity. Architects should consider the use of motion sensor lights, exterior lighting around entrances and exits, and strategic placement of lighting fixtures to eliminate blind spots and ensure clear visibility throughout the space, especially during nighttime hours.
4.4 Incorporating Security Technology
Advancements in security technology have greatly enhanced the ability to protect built environments. Architects should consider integrating features such as surveillance cameras, alarm systems, and access control devices into the design. These technologies not only serve as effective deterrents but also provide valuable evidence in the event of a security breach. Integration of such systems should be done in a way that is seamless and aesthetically pleasing, without compromising the overall design integrity.
5. Secure Layouts for Different Environments
5.1 Residential Areas
In residential areas, secure design should focus on creating a balance between privacy and visibility. Architectural features such as fences, gates, and well-placed windows can enhance security while still maintaining a welcoming and aesthetically pleasing environment. Additionally, proper lighting, clear pathways, and effective use of landscaping can significantly contribute to the overall security of residential spaces.
5.2 Commercial Buildings
Commercial buildings require careful consideration of security measures due to the potential for high-value assets and a larger number of occupants. Design features such as access control systems, strategic placement of security personnel, and well-designed surveillance systems are essential. Additionally, layouts should incorporate secured areas for sensitive information or valuables and consider factors such as emergency evacuation plans and fire suppression systems.
5.3 Educational Institutions
The security of educational institutions is paramount in ensuring the safety of students, faculty, and staff. Secure design for schools and colleges should include controlled access points, clear visibility across campus, and secure storage areas for valuable assets. Additionally, emergency response systems and lockdown procedures should be integrated into the layout to address potential security threats effectively.
5.4 Healthcare Facilities
Healthcare facilities often house high-value equipment and sensitive patient information, making them attractive targets for theft or unauthorized access. Secure design principles for healthcare facilities involve controlled access to restricted areas, video surveillance, and strategically placed panic buttons or alarm systems. Well-lit corridors and clear signage are also critical, ensuring that patients, staff, and visitors can navigate the facility safely.
5.5 Public Spaces
Designing secure public spaces requires careful consideration of the potential risks and safety concerns involved. Parks, plazas, and other public areas should incorporate natural surveillance features, well-placed lighting, and clear pathways to ensure the safety of visitors. By designing with security in mind, architects can create enjoyable public spaces that are also free from potential criminal activity.
6. Integration of Technology
6.1 Surveillance Systems
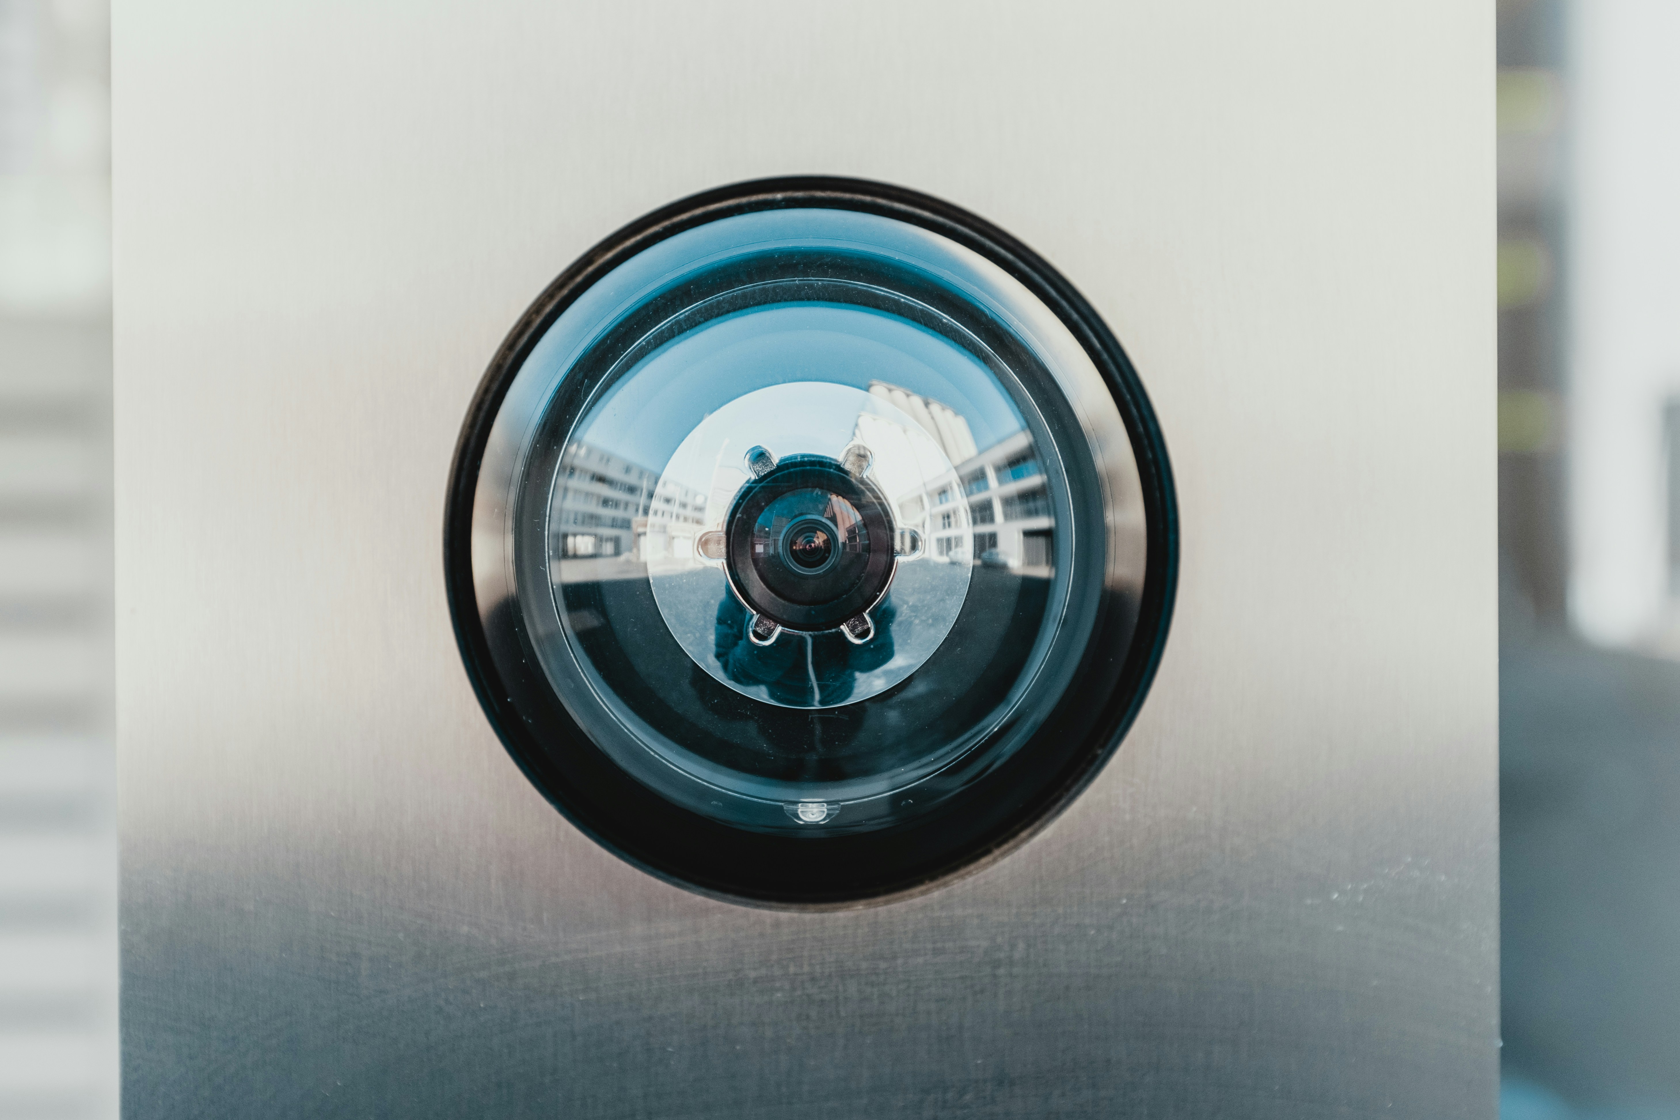
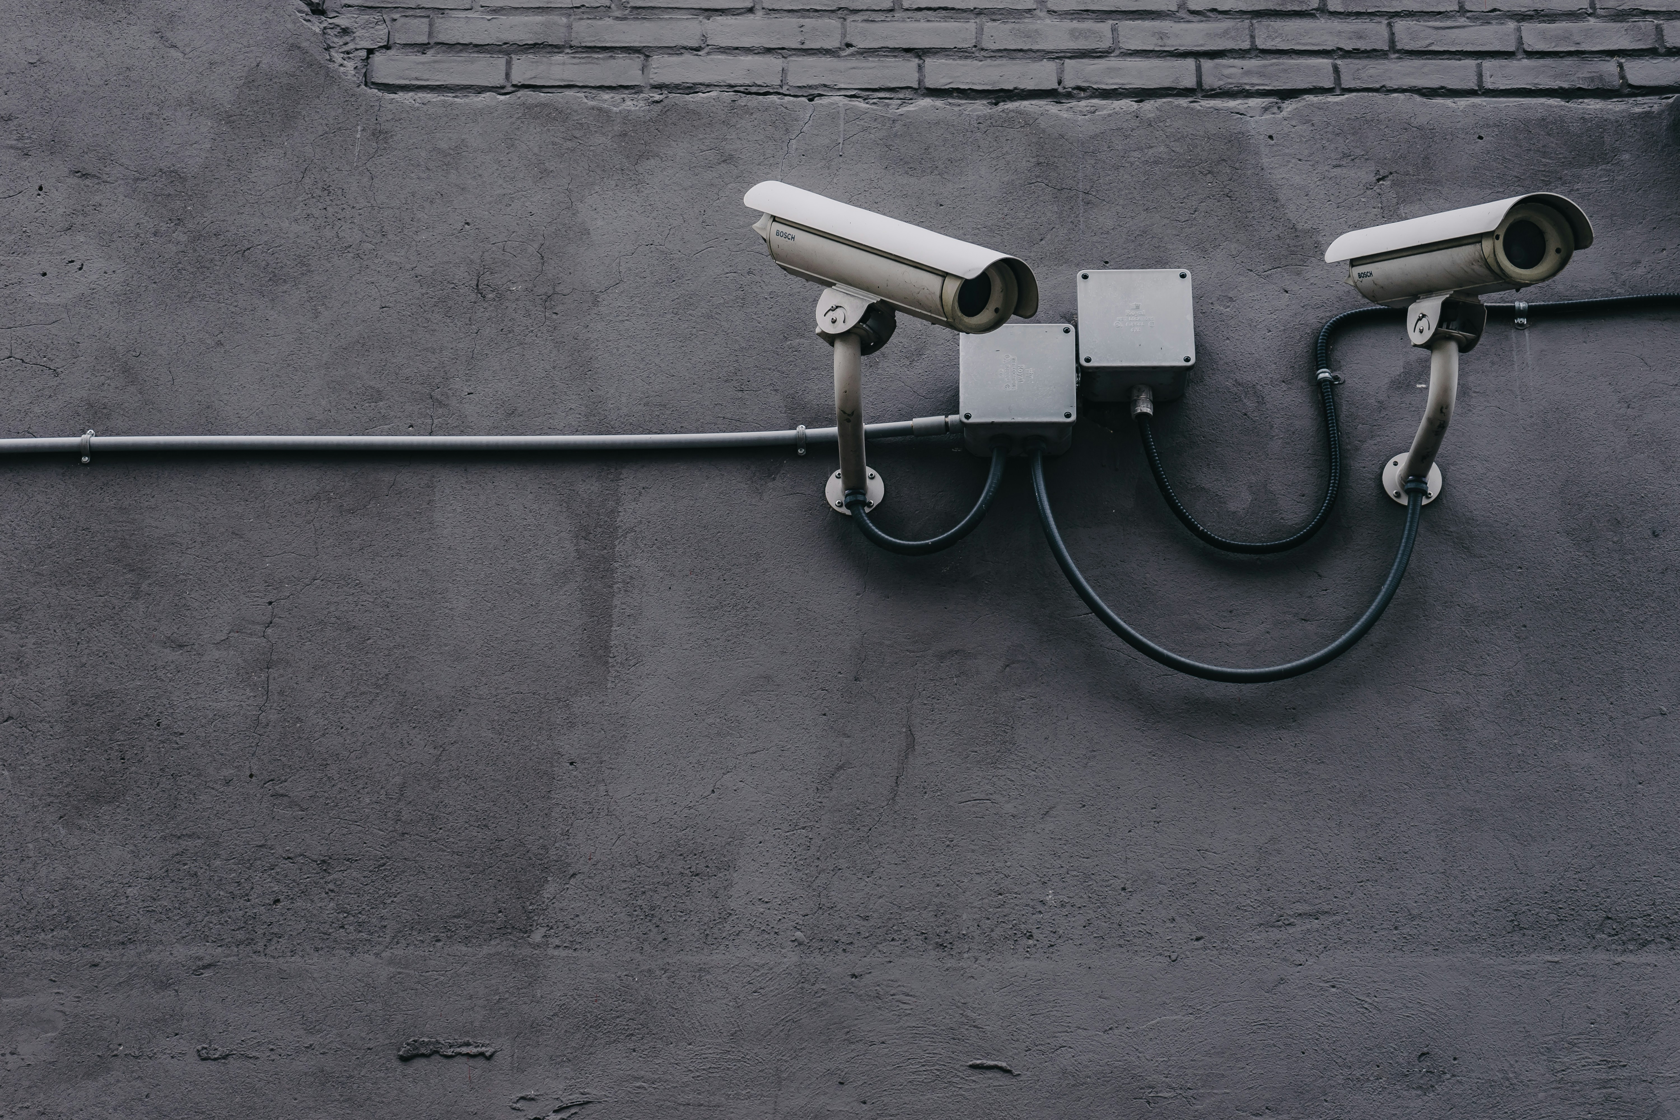
The integration of surveillance systems is a key component of secure design. Effective placement of cameras, both visible and covert, can help deter potential intruders and provide valuable evidence in the event of a security breach. Architects should work closely with security experts to identify the optimal locations for surveillance cameras to maximize coverage and ensure the highest level of security.
6.2 Intrusion Detection Systems
Intrusion detection systems can further enhance the security of a space by immediately alerting authorities to any unauthorized entry. By integrating sensors and alarms into the design, architects can provide an added layer of protection against intruders. These systems can be customized to fit the specific needs of the space and can be interconnected with other security technologies for seamless integration.
6.3 Access Control Systems
Access control systems, such as electronic key cards or biometric scanners, are a powerful tool for managing entry to a space. By integrating access control systems into the design, architects can provide a secure and efficient way for authorized individuals to enter and exit a building. These systems can also be customized to restrict access to certain areas, enhancing overall security.
6.4 Alarm Systems
Alarm systems are an essential part of any comprehensive security plan. By incorporating audible alarms, silent alarms, or panic buttons, architects can ensure that the appropriate authorities are notified in case of an emergency. Alarm systems can be integrated with surveillance systems and other security technologies to provide a comprehensive and effective security solution.

7. Psychological Factors
7.1 Perception of Security
Perception of security plays a crucial role in deterring potential intruders. By incorporating secure design principles into the architecture and layout of a space, architects can create an environment that gives occupants and visitors a sense of safety and security. Visible security measures and well-maintained surroundings contribute to a positive perception, effectively discouraging criminal activity.
7.2 Impact of Design on User Behavior
The design of a space can have a significant impact on user behavior. By incorporating secure design principles, architects can influence occupants to engage in safer behaviors and discourage risky activities. For example, clear signage directing individuals to designated entrances and well-lit pathways can guide people towards secure routes and discourage shortcuts through potentially unsafe areas.
8. Collaboration Between Architects and Security Experts
8.1 Assessing Security Risks
Collaboration between architects and security experts is essential for assessing security risks during the design phase. Security experts can provide valuable insights and expertise to identify potential vulnerabilities and recommend appropriate security measures. By working together, architects and security experts can ensure that secure design principles are effectively incorporated into the design, maximizing the safety of the built environment.
8.2 Planning Effective Security Measures
Security experts can assist architects in planning effective security measures based on the specific needs of each project. By considering factors such as the type of space, potential risks, and the desired level of security, architects can create customized security plans that address the unique requirements of the space. Security experts can provide recommendations for technologies, materials, and strategies that align with the overall design vision.
8.3 Training and Education
Collaboration between architects and security experts extends to the training and education of occupants and staff. Architects can design spaces in a way that simplifies security protocols and supports effective training programs. This can include clear signage, easy-to-use security systems, and intuitive layouts that promote safe behaviors. Regular training and education on security procedures can help occupants respond effectively in emergency situations, further enhancing the overall security of the space.
9. Importance of Maintenance
9.1 Regular Inspections
Regular inspections are crucial for maintaining the effectiveness of security measures. Architects should emphasize the importance of routine inspections to identify any potential vulnerabilities or system failures. This includes checking the functionality of surveillance cameras, testing alarm systems, and ensuring proper lighting. By conducting regular inspections, architects can ensure that the security measures remain in optimal working condition.
9.2 Repair and Upkeep
Timely repair and upkeep are essential for maintaining the integrity of security features. Architects should emphasize the importance of promptly addressing any maintenance issues, such as broken windows, malfunctioning access controls, or damaged fencing. Regular upkeep ensures that security measures continue to serve their purpose and remain effective in deterring intruders.
9.3 Updating Security Measures
As technology and security practices evolve, it is important to update security measures accordingly. Architects should emphasize the need for regular assessment of security systems and technologies to ensure they meet current standards. This includes updating surveillance systems, access control protocols, and alarm systems. By staying proactive and adapting to emerging security trends, architects can help keep the built environment secure and up-to-date.
10. Conclusion
Secure design is a critical aspect of architecture that contributes to the overall safety and protection of individuals and their belongings. By considering the strategies outlined in this article, architects can create environments that deter intruders and promote a sense of security. Collaboration between architects and security experts, innovative use of technology, and regular maintenance are all vital aspects of secure design. By prioritizing secure design principles, architects can play a pivotal role in creating built environments that protect their occupants and discourage criminal activity.